

 Listing Courtesy of: Lubbock / Listed By: Paisley Kelch, Coldwell Banker Trusted Advisors
 7303 Alcove Avenue Lubbock, TX 79407
Active (81 Days)
$540,000 (USD)

MLS #:
202610988
202610988
Taxes
$11,886
$11,886
Lot Size
1.38 acres
1.38 acres
Type
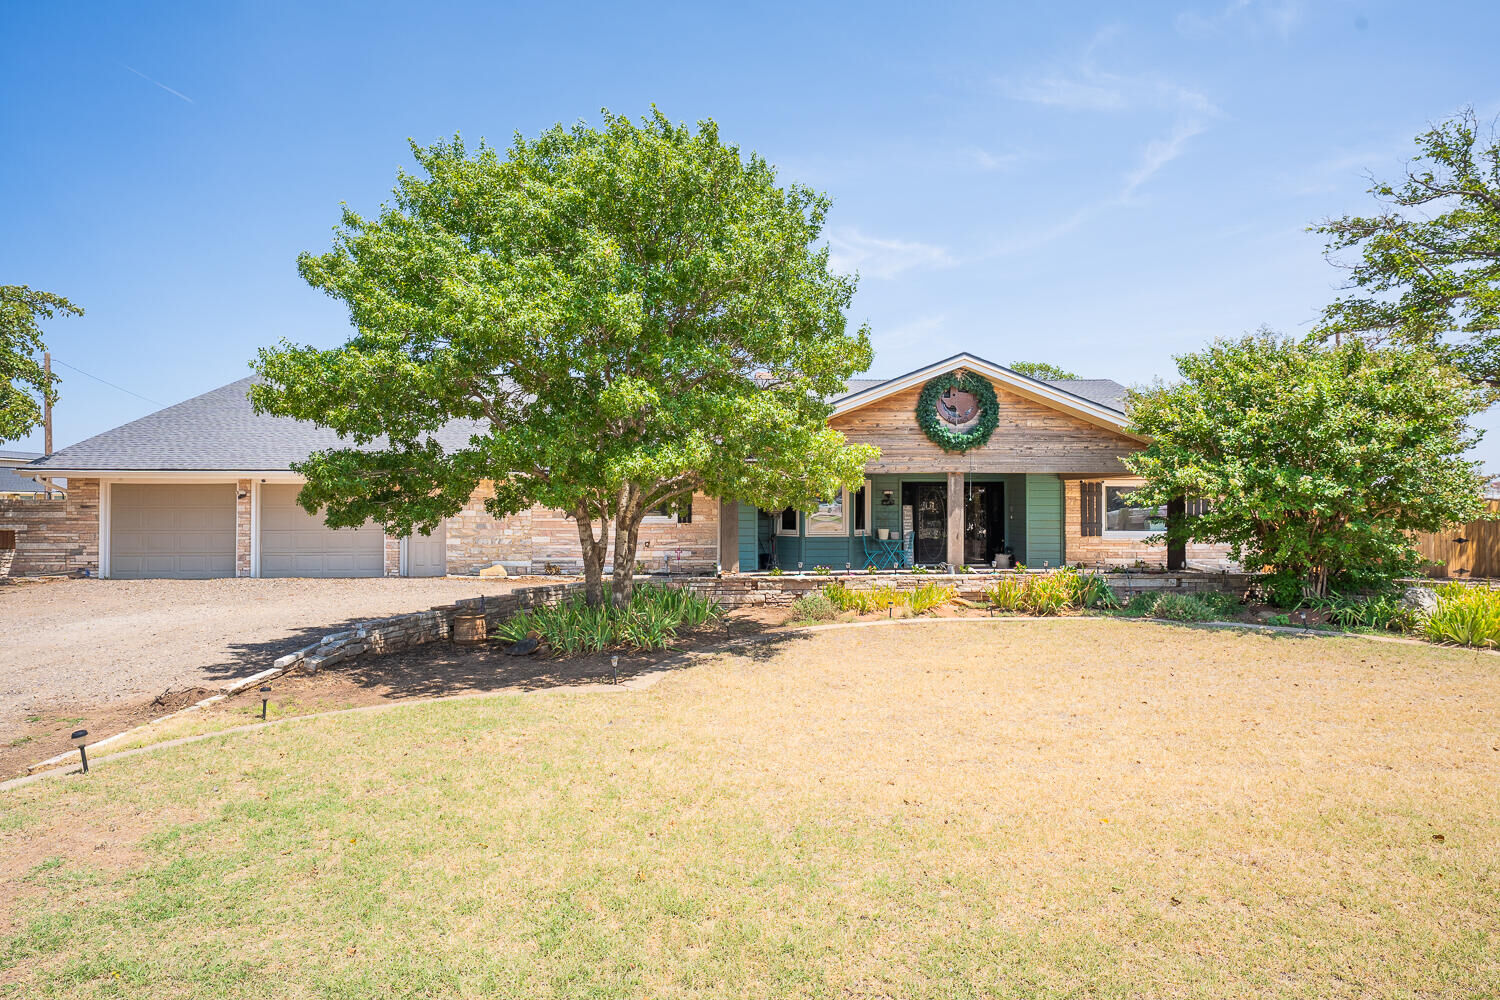
Single-Family Home
Single-Family Home
Year Built
1966
1966
Style
Ranch, Split Level
Ranch, Split Level
School District
Frenship Isd
Frenship Isd
County
Lubbock County
Lubbock County
Listed By
Paisley Kelch, Coldwell Banker Trusted Advisors
Source
Lubbock
Last checked Oct 26 2026 at 4:59 PM CDT
Lubbock
Last checked Oct 26 2026 at 4:59 PM CDT
Bathroom Details
- Full Bathrooms: 5
- Half Bathrooms: 2
Interior Features
- Ceiling Fan(s)
- Walk-In Closet(s)
- Kitchen Island
- Tile Counters
- Granite Counters
- Storage
- Built-In Features
- Double Vanity
- Bar
- Eat-In Kitchen
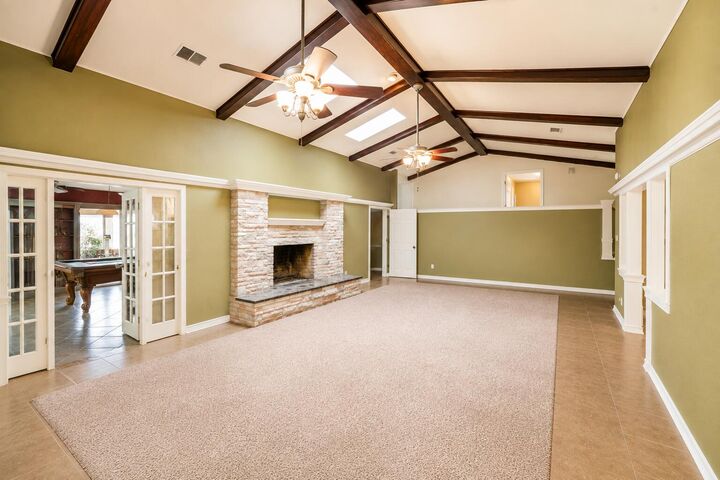
- Open Floorplan
- Recessed Lighting
- Soaking Tub
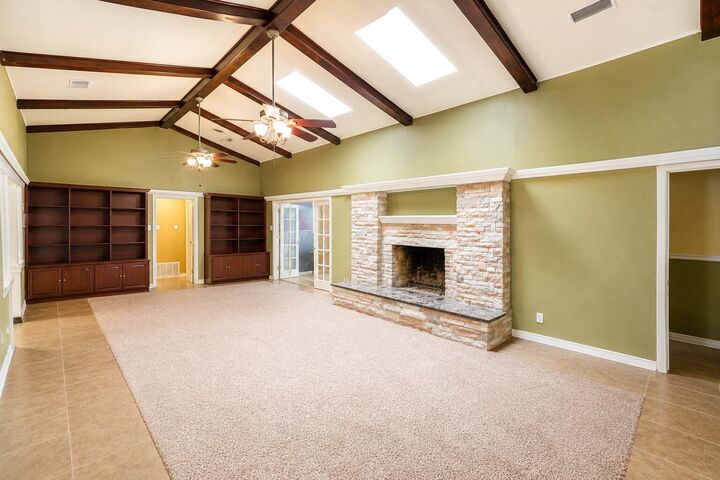
- Bookcases
- Beamed Ceilings
- Entrance Foyer
- His and Hers Closets
- Crown Molding
- In-Law Floorplan
Kitchen
- Dishwasher
- Disposal
- Microwave
- Double Oven
- Electric Cooktop
- Electric Range
- Exhaust Fan
- Indoor Grill
- Electric Oven
- Other
Property Features
- Landscaped
- Many Trees
- Subdivided
- Fireplace: Family Room
- Fireplace: Gas
- Foundation: Slab
Heating and Cooling
- Central
- Central Air
Basement Information
- Finished
- Full
- Sump Pump
Flooring
- Carpet
- Tile
- Concrete
Exterior Features
- Stone
- Vinyl Siding
- Roof: Composition
Utility Information
- Utilities: Natural Gas Connected, Water Connected, Electricity Connected
- Sewer: Septic Tank
School Information
- Elementary School: Bennett
- Middle School: Frenship
- High School: Frenship
Garage
- Garage
Parking
- Carport
- Attached
- Additional Parking
- Circular Driveway
- Drive Through
Stories
- 2
Listing Price History
Date
Event
Price
% Change
$ (+/-)
Sep 23, 2026
Price Changed
$540,000
-6%
-$35,000
Aug 24, 2026
Price Changed
$575,000
-4%
-$24,900
Aug 06, 2026
Listed
$599,900
-
-
Listing Brokerage Notes
Buyer Brokerage Compensation: 3%
*Details provided by the brokerage, not MLS (Multiple Listing Service). Buyer's Brokerage Compensation not binding unless confirmed by separate agreement among applicable parties.
Location
Disclaimer: Copyright 2026 Lubbock Association of Realtors. All rights reserved. This information is deemed reliable, but not guaranteed. The information being provided is for consumers’ personal, non-commercial use and may not be used for any purpose other than to identify prospective properties consumers may be interested in purchasing. Data last updated 10/26/26 09:59

Description