

 Listing Courtesy of: Lubbock / Listed By: Rose Hoeve, Coldwell Banker Trusted Advisors
6603 Oxford Avenue Lubbock, TX 79413
Active (2 Days)
$360,000 (USD)
OPEN HOUSE TIMES
-
OPENSat, Oct 1712 noon - 4:00 pm
Description
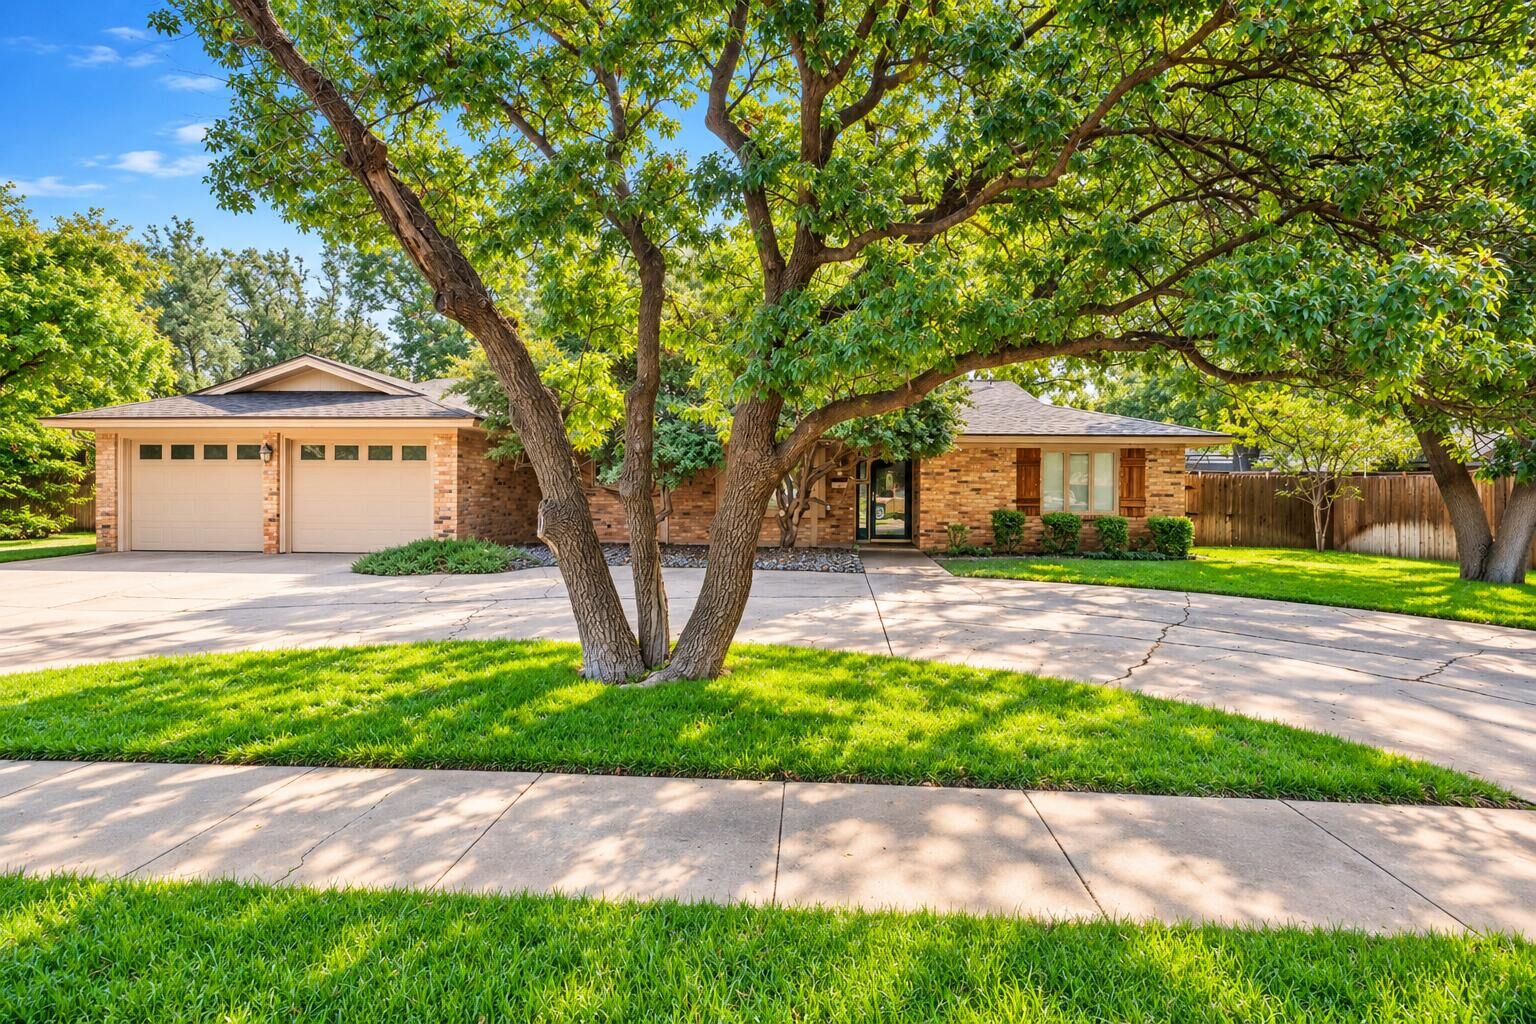
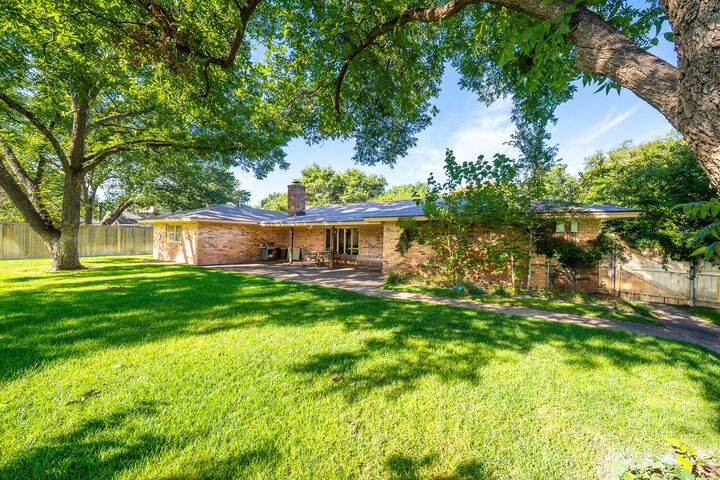
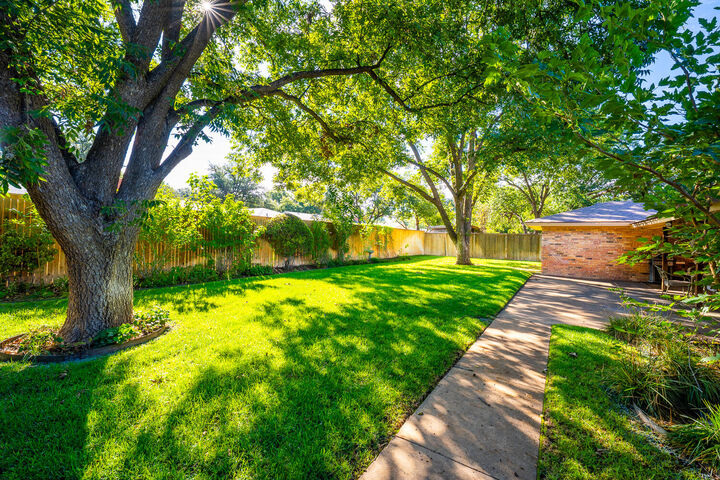
Located in the established Melonie Park neighborhood, this beautifully maintained home offers exceptional space, comfort, and timeless appeal on an oversized lot measuring just over 12,000 square feet. The meticulously landscaped backyard is shaded by two mature pecan trees, creating a serene and inviting outdoor retreat, and includes a covered patio for relaxing or entertaining. Inside, the home features four spacious bedrooms, each with a large walk-in closet, including an isolated primary suite for added privacy. The expansive utility room provides abundant storage, while the corner brick fireplace, vaulted ceiling, and built-in bookcases add warmth and character to the living area. The updated kitchen showcases granite countertops, a travertine tile backsplash, and stainless steel KitchenAid appliances. An open-concept layout seamlessly connects the kitchen, dining area, and family room, creating an ideal setting for everyday living and entertaining. Two mature Yaupon Holly trees provide shade and privacy through the kitchen and dining room picture windows. With its generous lot, thoughtfully designed interior, and beautifully maintained outdoor spaces, this Melonie Park home offers a rare combination of comfort, functionality, and enduring charm.
MLS #:
202613478
202613478
Taxes
$1,395
$1,395
Lot Size
0.29 acres
0.29 acres
Type
Single-Family Home
Single-Family Home
Year Built
1971
1971
Style
Traditional
Traditional
School District
Lubbock Isd
Lubbock Isd
County
Lubbock County
Lubbock County
Listed By
Rose Hoeve, Coldwell Banker Trusted Advisors
Source
Lubbock
Last checked Oct 15 2026 at 5:30 AM CDT
Lubbock
Last checked Oct 15 2026 at 5:30 AM CDT
Bathroom Details
- Full Bathrooms: 2
Interior Features
- Ceiling Fan(s)
- Walk-In Closet(s)
- Granite Counters
- Pantry
- Breakfast Bar
- Double Vanity
- Bar
- Open Floorplan
- Recessed Lighting
- Bookcases
- Beamed Ceilings
- Cultured Marble Counters
Kitchen
- Dishwasher
- Disposal
- Double Oven
- Gas Cooktop
- Electric Oven
- Oven
- Stainless Steel Appliance(s)
Property Features
- Landscaped
- Back Yard
- Front Yard
- City Lot
- Rectangular Lot
- Interior Lot
- Fireplace: Living Room
- Fireplace: Gas Log
- Fireplace: Gas
- Foundation: Slab
Heating and Cooling
- Central
- Electric
- Central Air
Flooring
- Carpet
- Hardwood
- Ceramic Tile
Exterior Features
- Brick Veneer
- Roof: Composition
Utility Information
- Utilities: Natural Gas Connected, Water Connected, Electricity Connected
- Sewer: Public Sewer
School Information
- Elementary School: Miller
- Middle School: Evans
- High School: Monterey
Garage
- Garage
Parking
- Attached
- On Street
- Additional Parking
- Circular Driveway
Location
Disclaimer: Copyright 2026 Lubbock Association of Realtors. All rights reserved. This information is deemed reliable, but not guaranteed. The information being provided is for consumers’ personal, non-commercial use and may not be used for any purpose other than to identify prospective properties consumers may be interested in purchasing. Data last updated 10/14/26 22:30
