

 Listing Courtesy of: Lubbock / Listed By: Clay Enger Team, Coldwell Banker Trusted Advisors
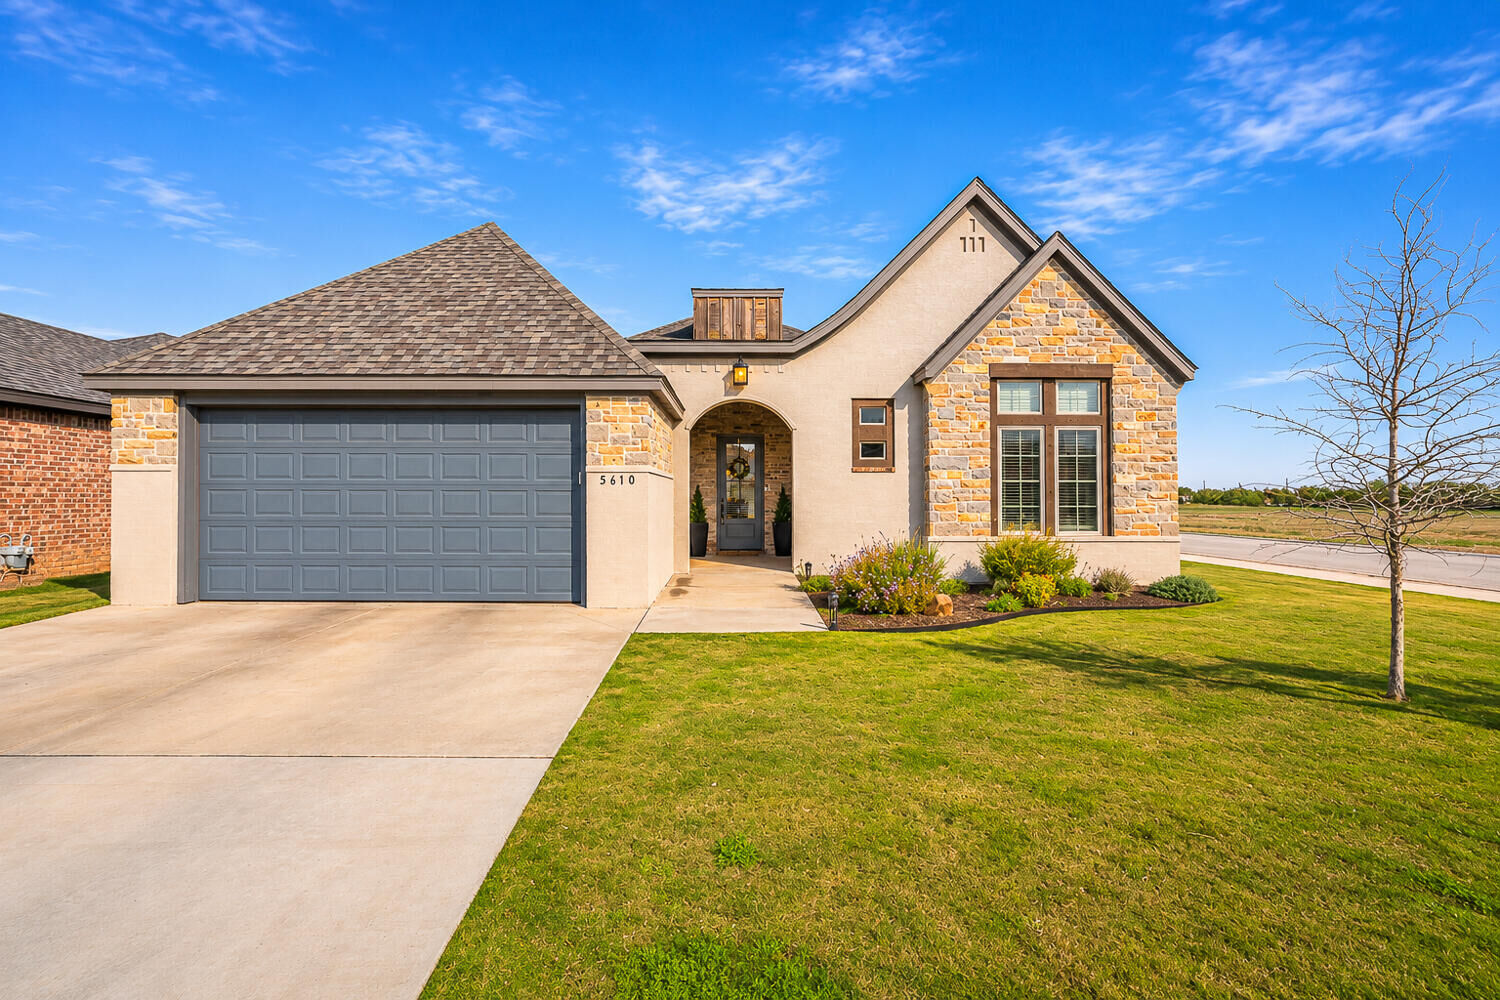
5610 118th Street Lubbock, TX 79424
Coming Soon
$389,000 (USD)
Description
MLS #:
202615499
202615499
Taxes
$5,781
$5,781
Lot Size
7,313 SQFT
7,313 SQFT
Type
Single-Family Home
Single-Family Home
Year Built
2022
2022
Style
Traditional
Traditional
School District
Lubbock-Cooper Isd
Lubbock-Cooper Isd
County
Lubbock County
Lubbock County
Listed By
Clay Enger Team, Coldwell Banker Trusted Advisors
Source
Lubbock
Last checked Nov 19 2026 at 8:32 PM CST
Lubbock
Last checked Nov 19 2026 at 8:32 PM CST
Bathroom Details
- Full Bathrooms: 2
Interior Features
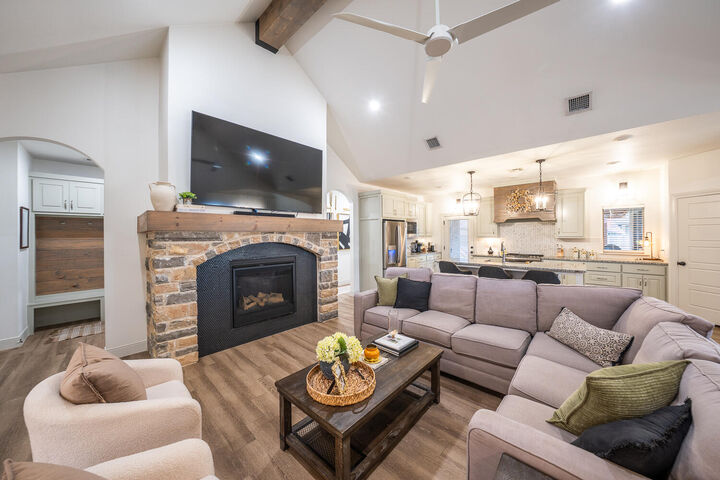
- Ceiling Fan(s)
- Walk-In Closet(s)
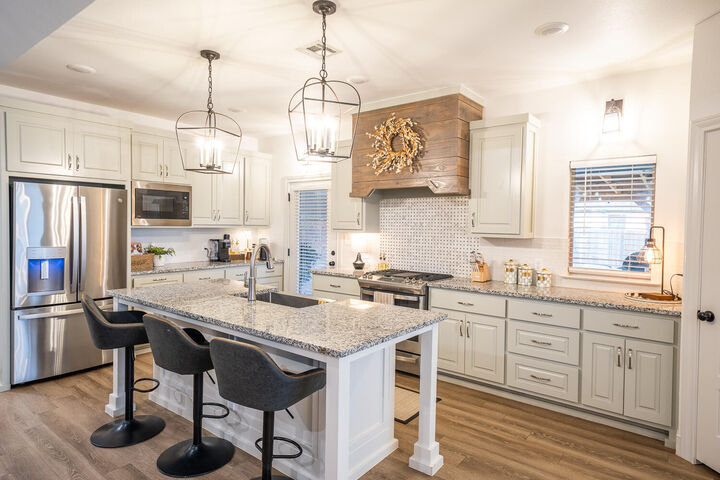
- Kitchen Island
- Granite Counters
- Pantry
- Double Vanity
- High Ceilings
- Vaulted Ceiling(s)
- Recessed Lighting
- Soaking Tub
- Beamed Ceilings
- Entrance Foyer
- His and Hers Closets
Kitchen
- Dishwasher
- Disposal
- Microwave
- Free-Standing Electric Range
- Range Hood
Property Features
- Sprinklers In Rear
- Back Yard
- City Lot
- Fireplace: Decorative
- Fireplace: Living Room
- Fireplace: Electric
- Foundation: Other
Heating and Cooling
- Central
- Natural Gas
- Central Air
- Electric
- Ceiling Fan(s)
Flooring
- Vinyl
Exterior Features
- Wood Siding
- Stone Veneer
- Brick Veneer
- Roof: Composition
Utility Information
- Utilities: Natural Gas Connected, Sewer Connected, Water Connected, Electricity Connected
- Sewer: Public Sewer
School Information
- Elementary School: Lubbock-Cooper West
- Middle School: Lubbock-Cooper Bush
- High School: Liberty High School
Garage
- Garage
- Garage Faces Front
Parking
- Attached
- Driveway
Location
Disclaimer: Copyright 2026 Lubbock Association of Realtors. All rights reserved. This information is deemed reliable, but not guaranteed. The information being provided is for consumers’ personal, non-commercial use and may not be used for any purpose other than to identify prospective properties consumers may be interested in purchasing. Data last updated 11/19/26 12:32

Stonewood Estates continues to be a favorite for young families, and it's easy to see why! Located south of 114th Street and east of Frankford Avenue, this popular neighborhood is in the highly sought-after Lubbock-Cooper School District, with shopping, grocery stores, restaurants, and everyday conveniences just minutes away.