

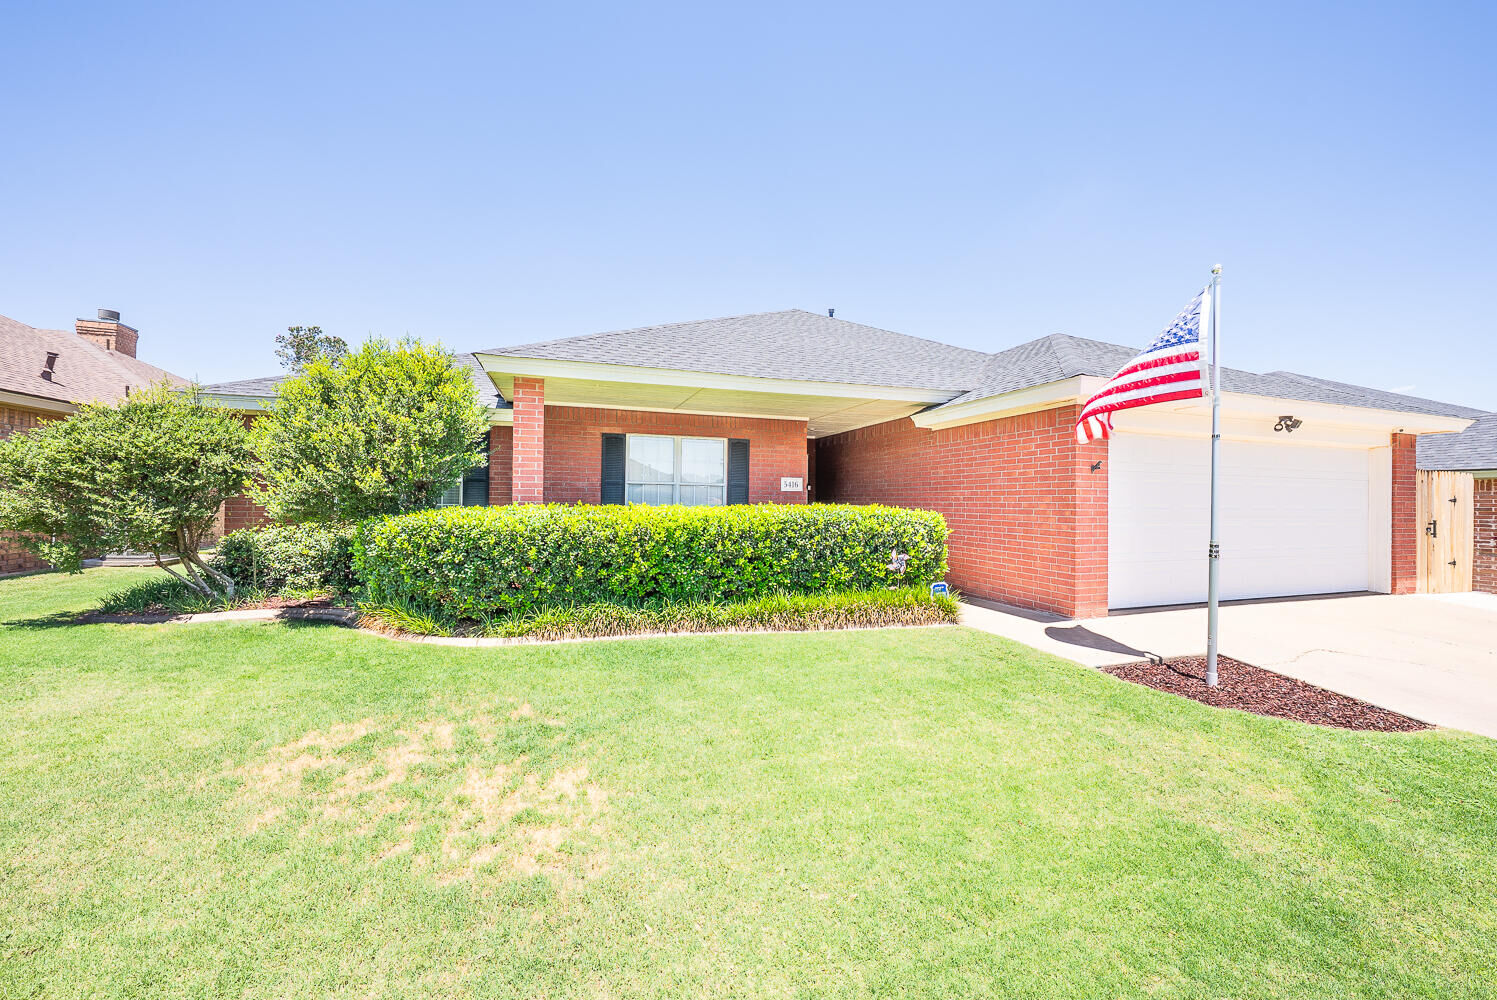
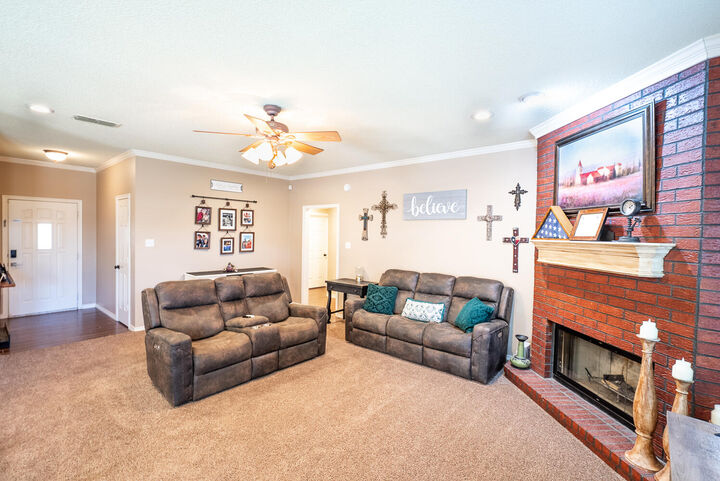
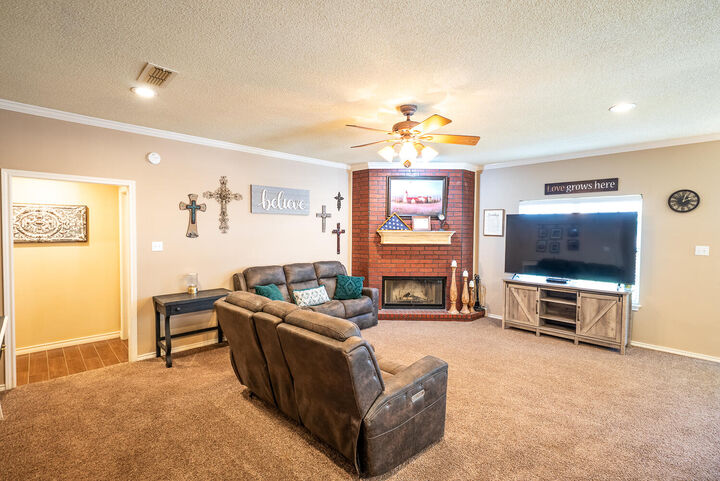
 Listing Courtesy of: Lubbock / Listed By: Travis Torres, Coldwell Banker Trusted Advisors
 5416 100th Street Lubbock, TX 79424
Active (32 Days)
$260,000 (USD)
MLS #:
202613045
202613045
Taxes
$3,543
$3,543
Lot Size
6,930 SQFT
6,930 SQFT
Type
Single-Family Home
Single-Family Home
Year Built
2000
2000
Style
Traditional
Traditional
School District
Lubbock-Cooper Isd
Lubbock-Cooper Isd
County
Lubbock County
Lubbock County
Listed By
Travis Torres, Coldwell Banker Trusted Advisors
Source
Lubbock
Last checked Oct 24 2026 at 3:01 AM CDT
Lubbock
Last checked Oct 24 2026 at 3:01 AM CDT
Bathroom Details
- Full Bathrooms: 2
Interior Features
- Ceiling Fan(s)
- Walk-In Closet(s)
- Granite Counters
- Formica Counters
- Pantry
- Breakfast Bar
- Storage
- Double Vanity
- High Ceilings
- Open Floorplan
- Recessed Lighting
- Soaking Tub
- Entrance Foyer
- Crown Molding
- Tray Ceiling(s)
Kitchen
- Dishwasher
- Disposal
- Microwave
- Free-Standing Electric Range
Property Features
- Landscaped
- Sprinklers In Front
- Sprinklers In Rear
- Back Yard
- Front Yard
- Cul-De-Sac
- City Lot
- Fireplace: Living Room
- Fireplace: Wood Burning
- Fireplace: Masonry
- Fireplace: Gas
- Fireplace: Raised Hearth
- Foundation: Slab
Heating and Cooling
- Central
- Natural Gas
- Central Air
- Electric
- Ceiling Fan(s)
Flooring
- Carpet
- Plank
- Tile
- Wood
Exterior Features
- Brick
- Brick Veneer
- Roof: Composition
Utility Information
- Utilities: Natural Gas Connected, Sewer Connected, Water Connected, Electricity Connected
- Sewer: Public Sewer
School Information
- Elementary School: Lubbock-Cooper West
- Middle School: Lubbock-Cooper Bush
- High School: Liberty High School
Garage
- Garage
- Garage Door Opener
- Garage Faces Front
Parking
- Off Street
- Attached
- On Street
- Driveway
- Additional Parking
- Attached Carport
- Alley Access
- Concrete
- Covered
Listing Price History
Date
Event
Price
% Change
$ (+/-)
Oct 10, 2026
Price Changed
$260,000
-2%
-$5,000
Sep 21, 2026
Listed
$265,000
-
-
Location
Disclaimer: Copyright 2026 Lubbock Association of Realtors. All rights reserved. This information is deemed reliable, but not guaranteed. The information being provided is for consumers’ personal, non-commercial use and may not be used for any purpose other than to identify prospective properties consumers may be interested in purchasing. Data last updated 10/23/26 20:01

Description