

 Listing Courtesy of: Lubbock / Listed By: Kim Burrous, Coldwell Banker Trusted Advisors
4512 93rd Drive Lubbock, TX 79424
Coming Soon
$1,100,000 (USD)

Description
MLS #:
202615349
202615349
Taxes
$10,106
$10,106
Lot Size
0.3 acres
0.3 acres
Type
Single-Family Home
Single-Family Home
Year Built
1996
1996
Style
Traditional
Traditional
School District
Lubbock Isd
Lubbock Isd
County
Lubbock County
Lubbock County
Listed By
Kim Burrous, Coldwell Banker Trusted Advisors
Source
Lubbock
Last checked Nov 17 2026 at 5:20 AM CST
Lubbock
Last checked Nov 17 2026 at 5:20 AM CST
Bathroom Details
- Full Bathrooms: 5
Interior Features
- Ceiling Fan(s)
- Walk-In Closet(s)
- Kitchen Island
- Granite Counters
- Breakfast Bar
- Storage
- Built-In Features
- Double Vanity
- High Ceilings
- Open Floorplan
- Recessed Lighting
- Soaking Tub
- Bookcases
- Entrance Foyer
- Crown Molding
Kitchen
- Dishwasher
- Microwave
- Double Oven
- Free-Standing Gas Range
- Built-In Refrigerator
- Electric Oven
- Stainless Steel Appliance(s)
- Range Hood
- Commercial Oven
Property Features
- Landscaped
- Sprinklers In Front
- Sprinklers In Rear
- Back Yard
- Front Yard
- City Lot
- Interior Lot
- On Golf Course
- Fireplace: Living Room
- Fireplace: Wood Burning
- Fireplace: Family Room
- Fireplace: Gas Log
- Fireplace: Masonry
- Foundation: Slab
Heating and Cooling
- Central
- Natural Gas
- Central Air
- Electric
- Ceiling Fan(s)
Flooring
- Carpet
- Hardwood
Exterior Features
- Brick Veneer
- Roof: Composition
Utility Information
- Utilities: Natural Gas Connected, Sewer Connected, Water Connected, Electricity Connected
- Sewer: Public Sewer
School Information
- Elementary School: Smith
- Middle School: Irons
- High School: Coronado
Garage
- Garage
- Garage Door Opener
- Garage Faces Side
Parking
- Off Street
- Attached
- Driveway
- Additional Parking
- Oversized
- Gated
- Parking Pad
- Electric Gate
Listing Brokerage Notes
Buyer Brokerage Compensation: 3%
*Details provided by the brokerage, not MLS (Multiple Listing Service). Buyer's Brokerage Compensation not binding unless confirmed by separate agreement among applicable parties.
Location
Disclaimer: Copyright 2026 Lubbock Association of Realtors. All rights reserved. This information is deemed reliable, but not guaranteed. The information being provided is for consumers’ personal, non-commercial use and may not be used for any purpose other than to identify prospective properties consumers may be interested in purchasing. Data last updated 11/16/26 21:20

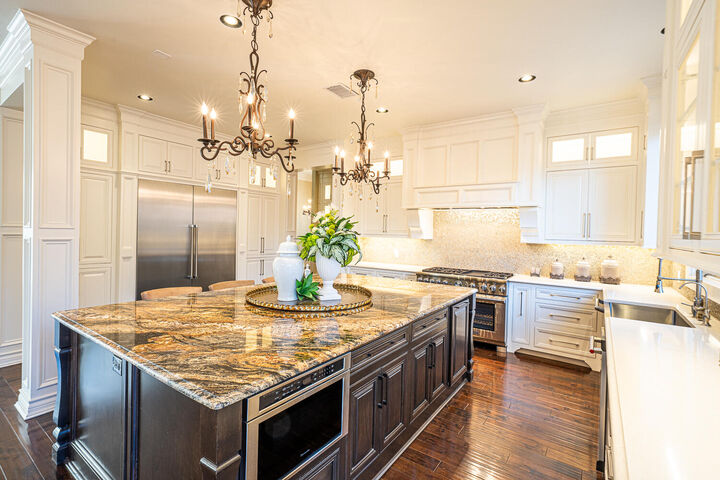
Extensively remodeled with quality craftsmanship and attention to every detail, the home showcases a stunning chef's kitchen designed for both entertaining and everyday living. Custom cabinetry, beautiful granite, a spacious center island, Thermador appliances, and thoughtful designer finishes create a space that is as functional as it is beautiful.
The elegant floor plan offers exceptional flexibility, including two isolated bedroom suites downstairs and additional bedrooms and living spaces upstairs. A private hidden room tucked behind a bookcase adds a distinctive touch, while the basement—with soaring 14-foot ceilings—is ideal for a luxurious home theater or entertainment space.
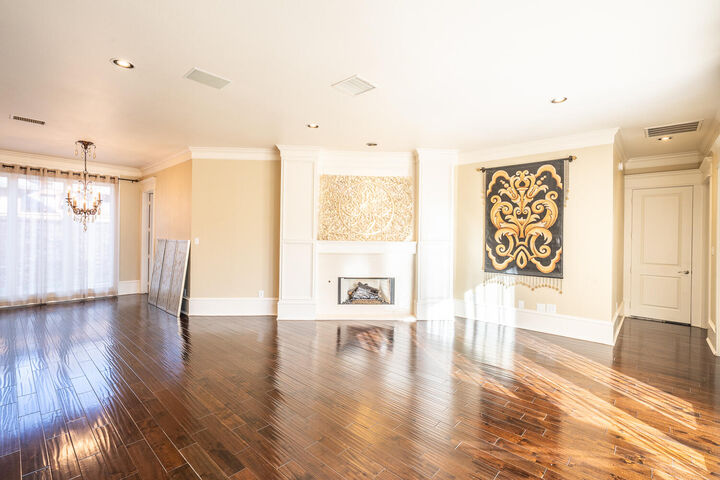
Every bathroom has been thoughtfully updated with beautiful cabinetry, custom tile, marble accents, designer lighting, and upscale fixtures. Architectural details throughout the home, including double crown molding, substantial baseboards, plantation shutters, and custom finishes, reflect the quality and sophistication found in every room.
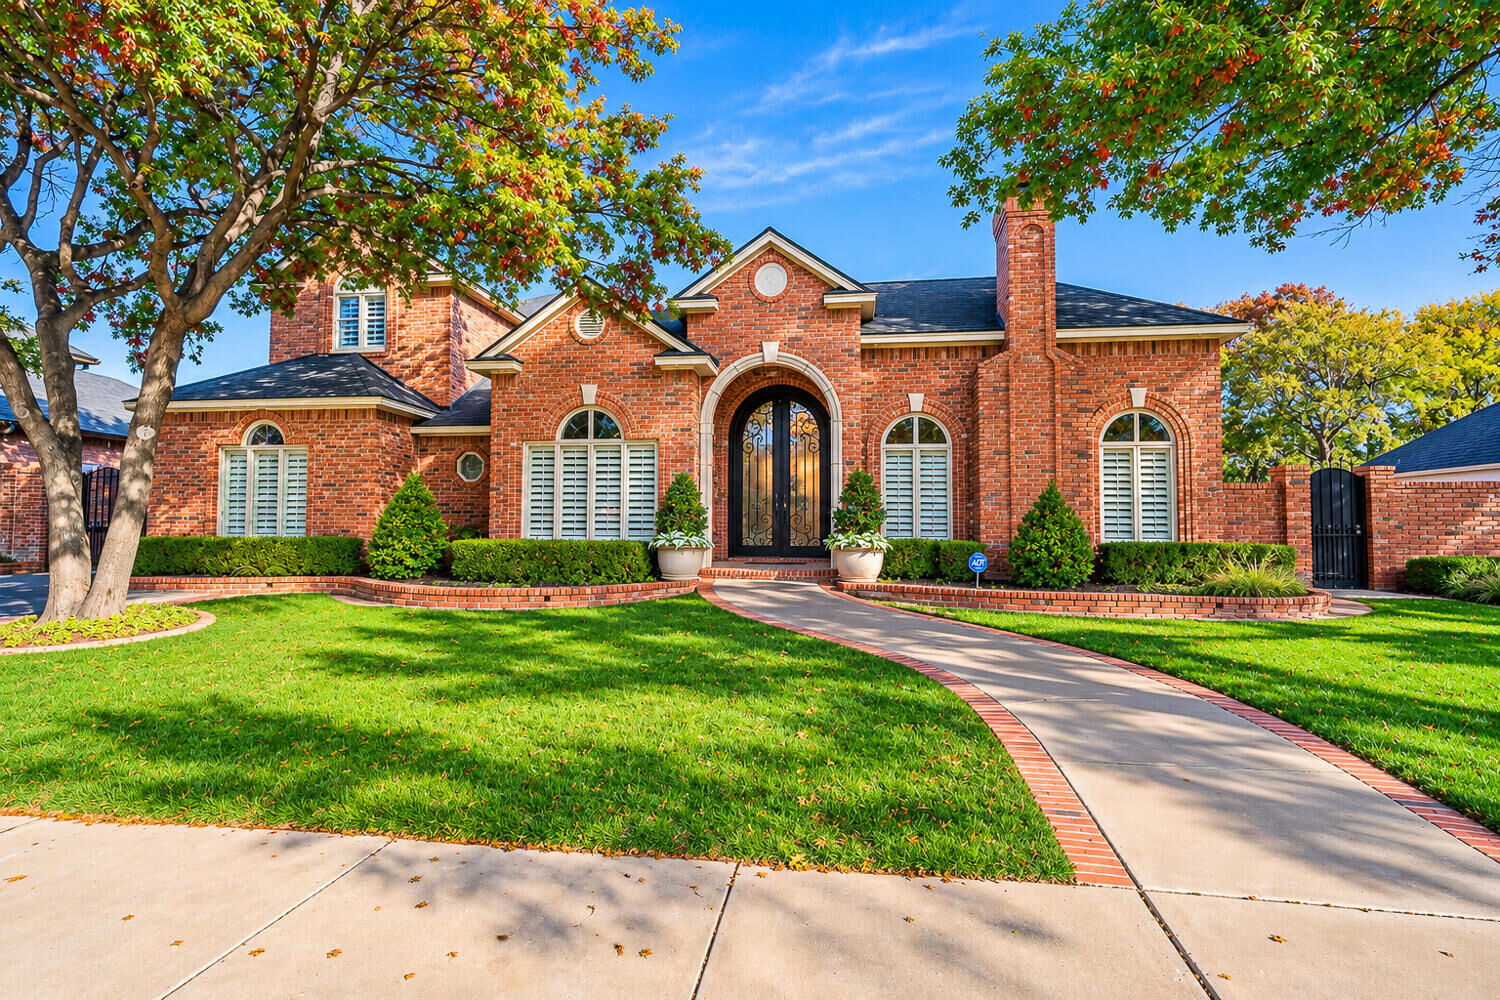
Set against the backdrop of the Lakeridge golf course, this extraordinary property offers a rare combination of space, privacy, extensive updates, and timeless luxury. This is more than a home—it is an exceptional lifestyle in one of Lubbock's most desirable settings.