

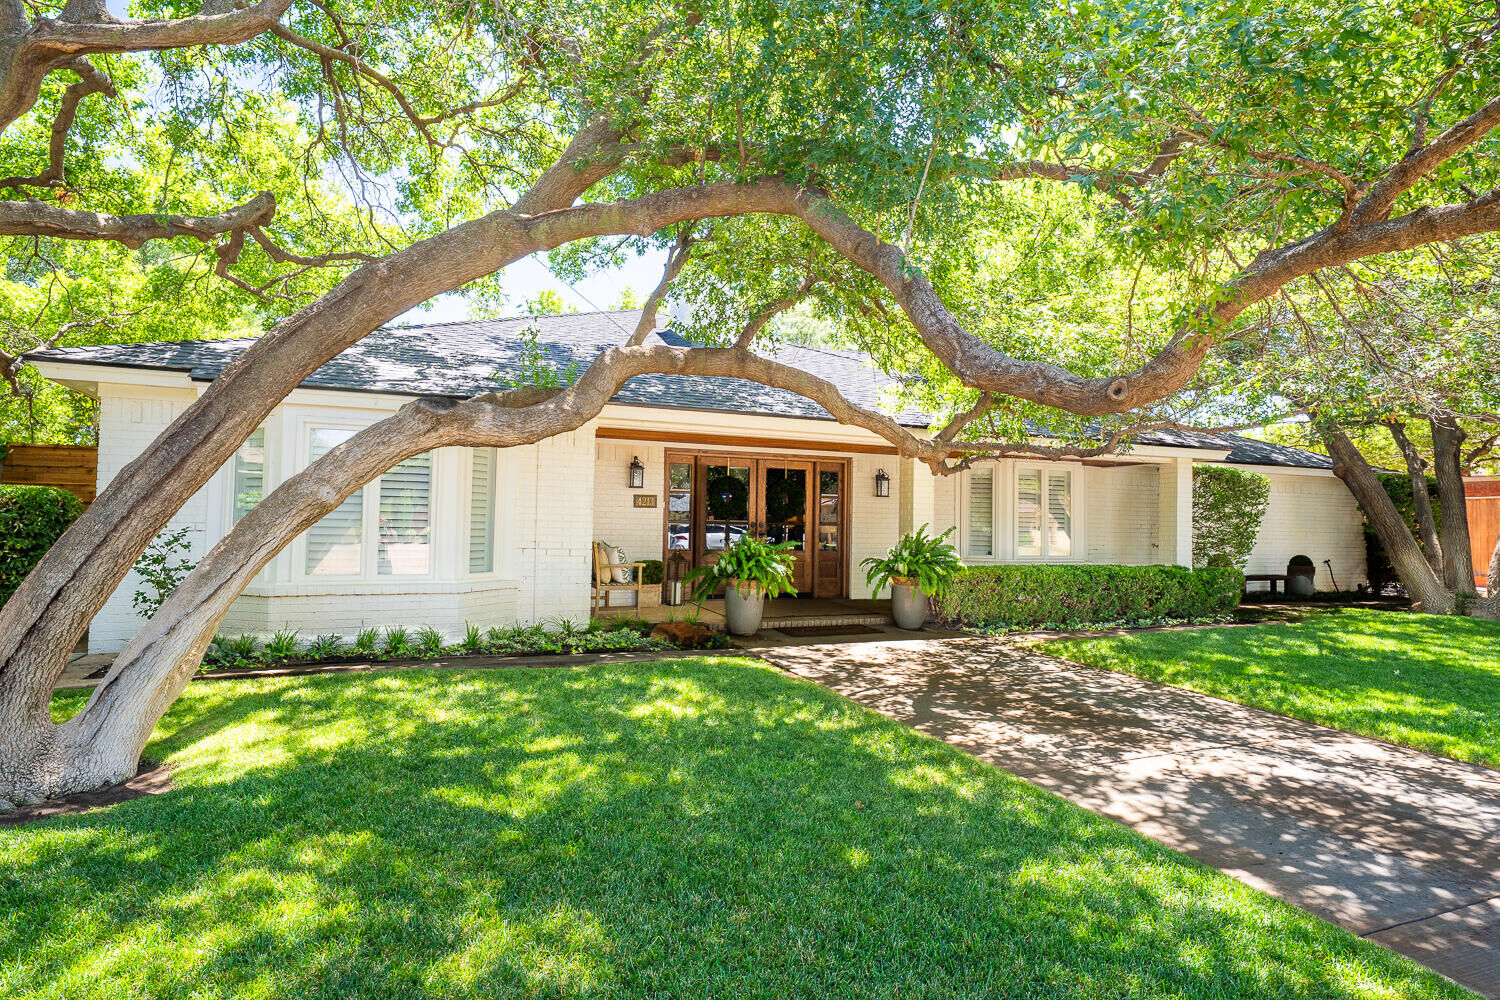

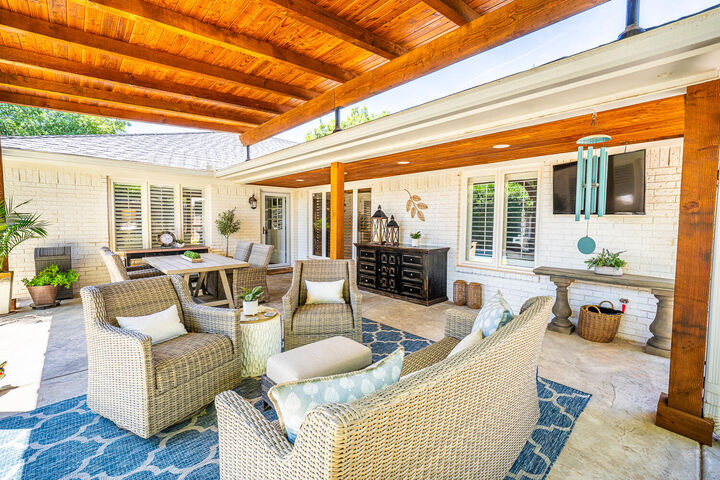
 Listing Courtesy of: Lubbock / Listed By: Clay Enger Team, Coldwell Banker Trusted Advisors; Ann Marie Molina, Trusted Advisors
 4213 87th Street Lubbock, TX 79423
Pending (25 Days)
$560,000 (USD)

MLS #:
202611911
202611911
Taxes
$6,038
$6,038
Lot Size
0.27 acres
0.27 acres
Type
Single-Family Home
Single-Family Home
Year Built
1983
1983
Style
Traditional
Traditional
School District
Lubbock Isd
Lubbock Isd
County
Lubbock County
Lubbock County
Listed By
Clay Enger Team, Coldwell Banker Trusted Advisors
Ann Marie Molina, Coldwell Banker Trusted Advisors
Ann Marie Molina, Coldwell Banker Trusted Advisors
Source
Lubbock
Last checked Sep 20 2026 at 11:42 PM CDT
Lubbock
Last checked Sep 20 2026 at 11:42 PM CDT
Bathroom Details
- Full Bathrooms: 2
- Half Bathroom: 1
Interior Features
- Ceiling Fan(s)
- Wet Bar
- Walk-In Closet(s)
- Granite Counters
- Pantry
- Breakfast Bar
- Storage
- Double Vanity
- Eat-In Kitchen
- High Ceilings
- Beamed Ceilings
- Entrance Foyer
- Crown Molding
Kitchen
- Disposal
- Microwave
- Double Oven
- Stainless Steel Appliance(s)
Property Features
- Landscaped
- Sprinklers In Front
- Back Yard
- City Lot
- Interior Lot
- See Remarks
- Fireplace: Living Room
- Fireplace: Family Room
- Fireplace: Gas
- Foundation: Slab
Heating and Cooling
- Central
- Natural Gas
- Central Air
- Electric
Pool Information
- In Ground
- Gunite
- Heated
- Outdoor Pool
- Pool Cover
- See Remarks
Flooring
- Carpet
- Ceramic Tile
Exterior Features
- Brick Veneer
- Roof: Other
Utility Information
- Utilities: Natural Gas Connected, Water Connected, Electricity Connected
- Sewer: Public Sewer
School Information
- Elementary School: Honey
- Middle School: Evans
- High School: Monterey
Garage
- Garage
- Garage Door Opener
- Garage Faces Side
Parking
- Attached
- Driveway
Listing Brokerage Notes
Buyer Brokerage Compensation: 3%
*Details provided by the brokerage, not MLS (Multiple Listing Service). Buyer's Brokerage Compensation not binding unless confirmed by separate agreement among applicable parties.
Location
Disclaimer: Copyright 2026 Lubbock Association of Realtors. All rights reserved. This information is deemed reliable, but not guaranteed. The information being provided is for consumers’ personal, non-commercial use and may not be used for any purpose other than to identify prospective properties consumers may be interested in purchasing. Data last updated 9/20/26 16:42

Description