

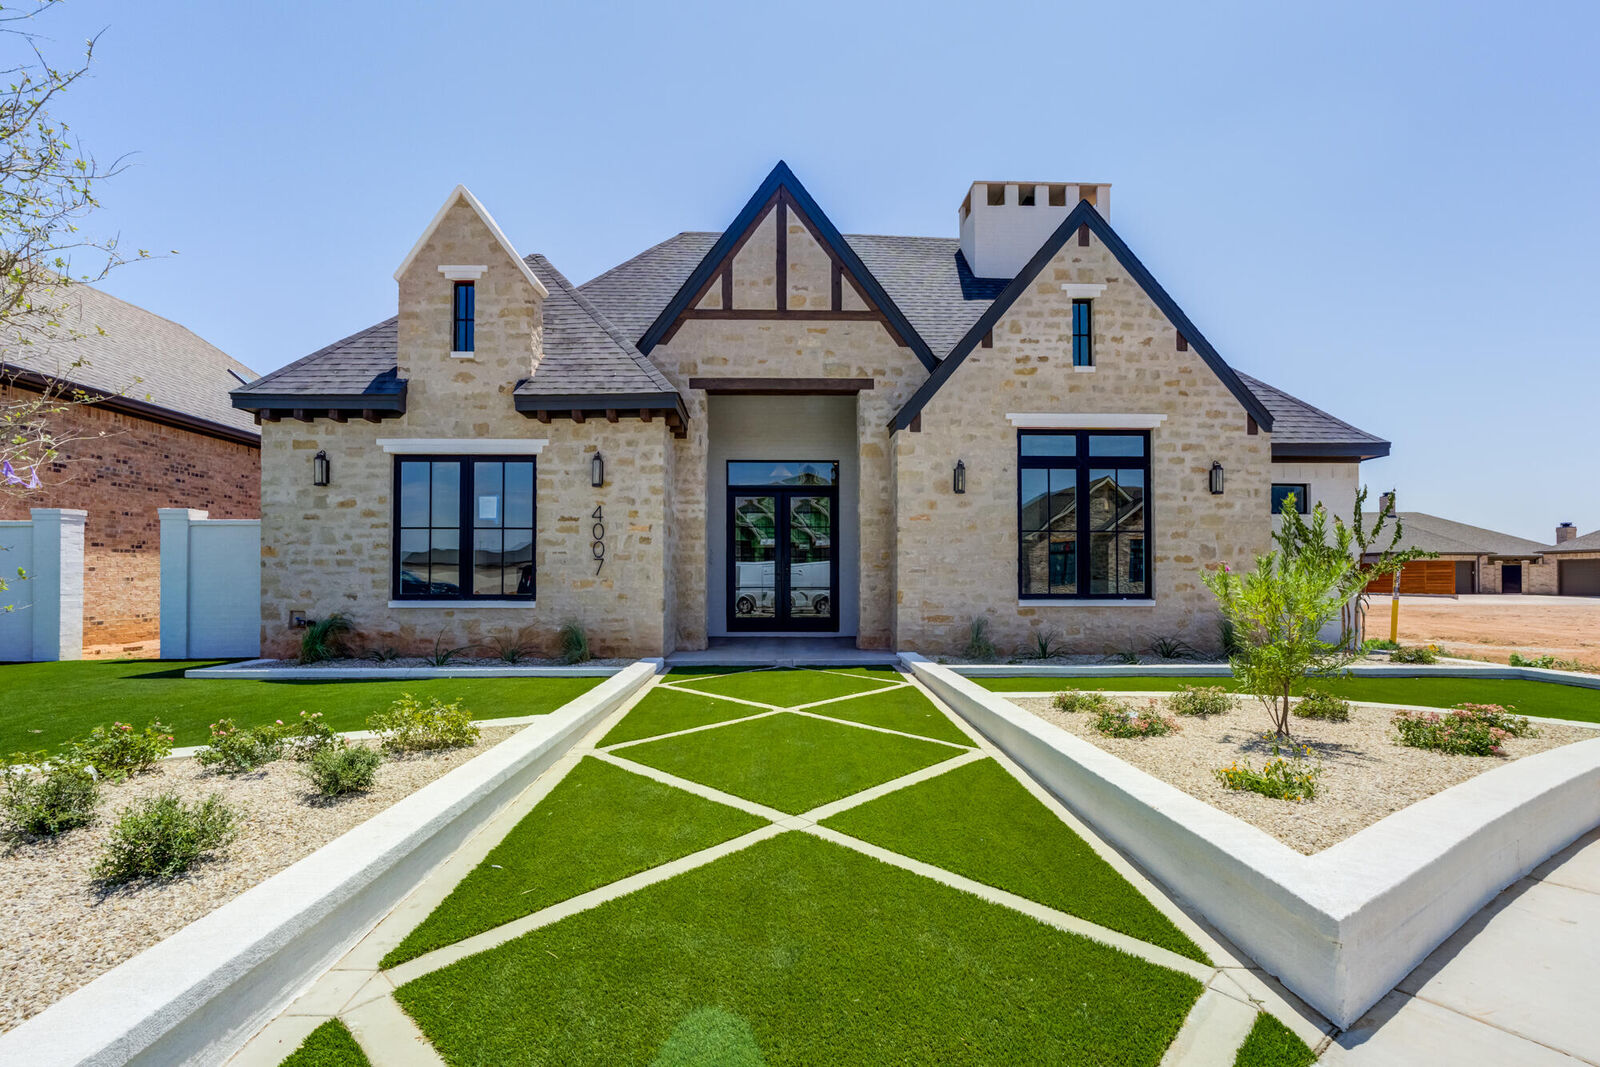
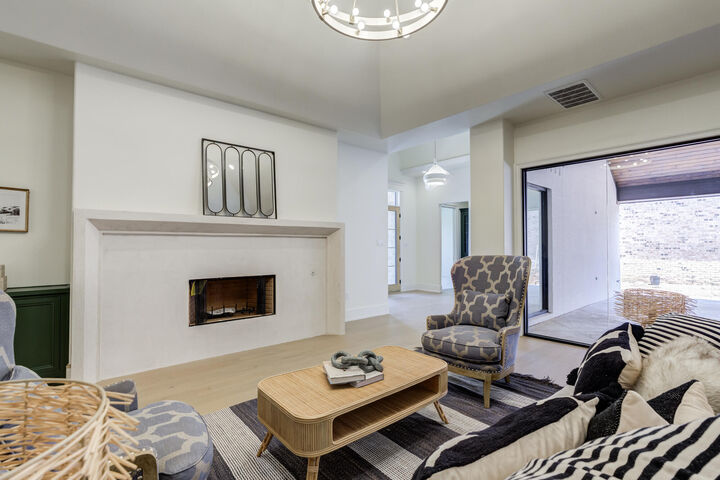
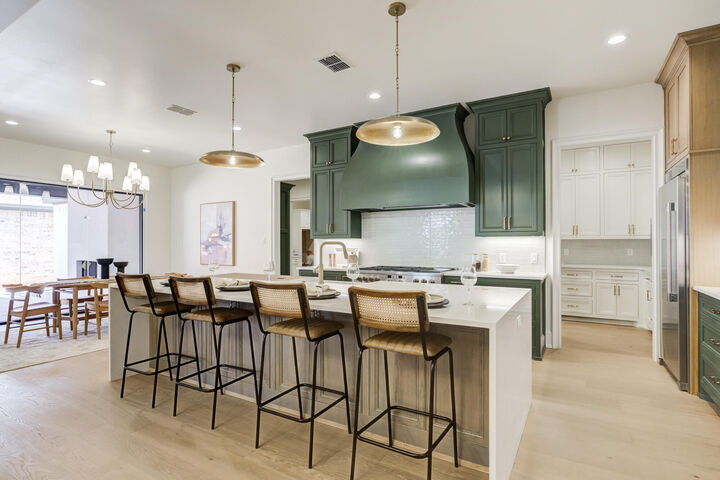
 Listing Courtesy of: Lubbock / Listed By: Keller Williams Realty
 4007 150th Street Lubbock, TX 79423
Active (35 Days)
$855,800 (USD)
MLS #:
202611518
202611518
Taxes
$16,120
$16,120
Lot Size
8,119 SQFT
8,119 SQFT
Type
Single-Family Home
Single-Family Home
Year Built
2025
2025
Style
Traditional
Traditional
School District
Lubbock-Cooper Isd
Lubbock-Cooper Isd
County
Lubbock County
Lubbock County
Listed By
Stacey Rogers, Keller Williams Realty
Source
Lubbock
Last checked Sep 23 2026 at 1:52 AM CDT
Lubbock
Last checked Sep 23 2026 at 1:52 AM CDT
Bathroom Details
- Full Bathrooms: 3
Interior Features
- Ceiling Fan(s)
- Walk-In Closet(s)
- Kitchen Island
- Pantry
- Breakfast Bar
- Storage
- High Ceilings
- Vaulted Ceiling(s)
- Soaking Tub
- Entrance Foyer
- Tray Ceiling(s)
Kitchen
- Dishwasher
- Disposal
- Double Oven
- Built-In Refrigerator
- Gas Cooktop
- Freezer
- Range Hood
Property Features
- Landscaped
- Sprinklers In Front
- Sprinklers In Rear
- Front Yard
- Cul-De-Sac
- Zero Lot Line
- Fireplace: Living Room
- Fireplace: Outside
- Fireplace: Gas
- Foundation: Slab
Heating and Cooling
- Central
- Natural Gas
- Fireplace(s)
- Central Air
- Electric
- Ceiling Fan(s)
Homeowners Association Information
- Dues: $1000/Annually
Exterior Features
- Stone
- Stucco
- Foam Insulation
- Roof: Composition
Utility Information
- Utilities: Water Available, Cable Available, Electricity Available, Sewer Available, Natural Gas Available
- Sewer: Public Sewer
School Information
- Elementary School: Lubbock-Cooper South
- Middle School: Lubbock-Cooper
- High School: Liberty High School
Garage
- Garage
- Garage Door Opener
Parking
- Attached
- On Street
Location
Disclaimer: Copyright 2026 Lubbock Association of Realtors. All rights reserved. This information is deemed reliable, but not guaranteed. The information being provided is for consumers’ personal, non-commercial use and may not be used for any purpose other than to identify prospective properties consumers may be interested in purchasing. Data last updated 9/22/26 18:52

Description