

 Listing Courtesy of: Lubbock / Listed By: Laurel Crawford, Coldwell Banker Trusted Advisors
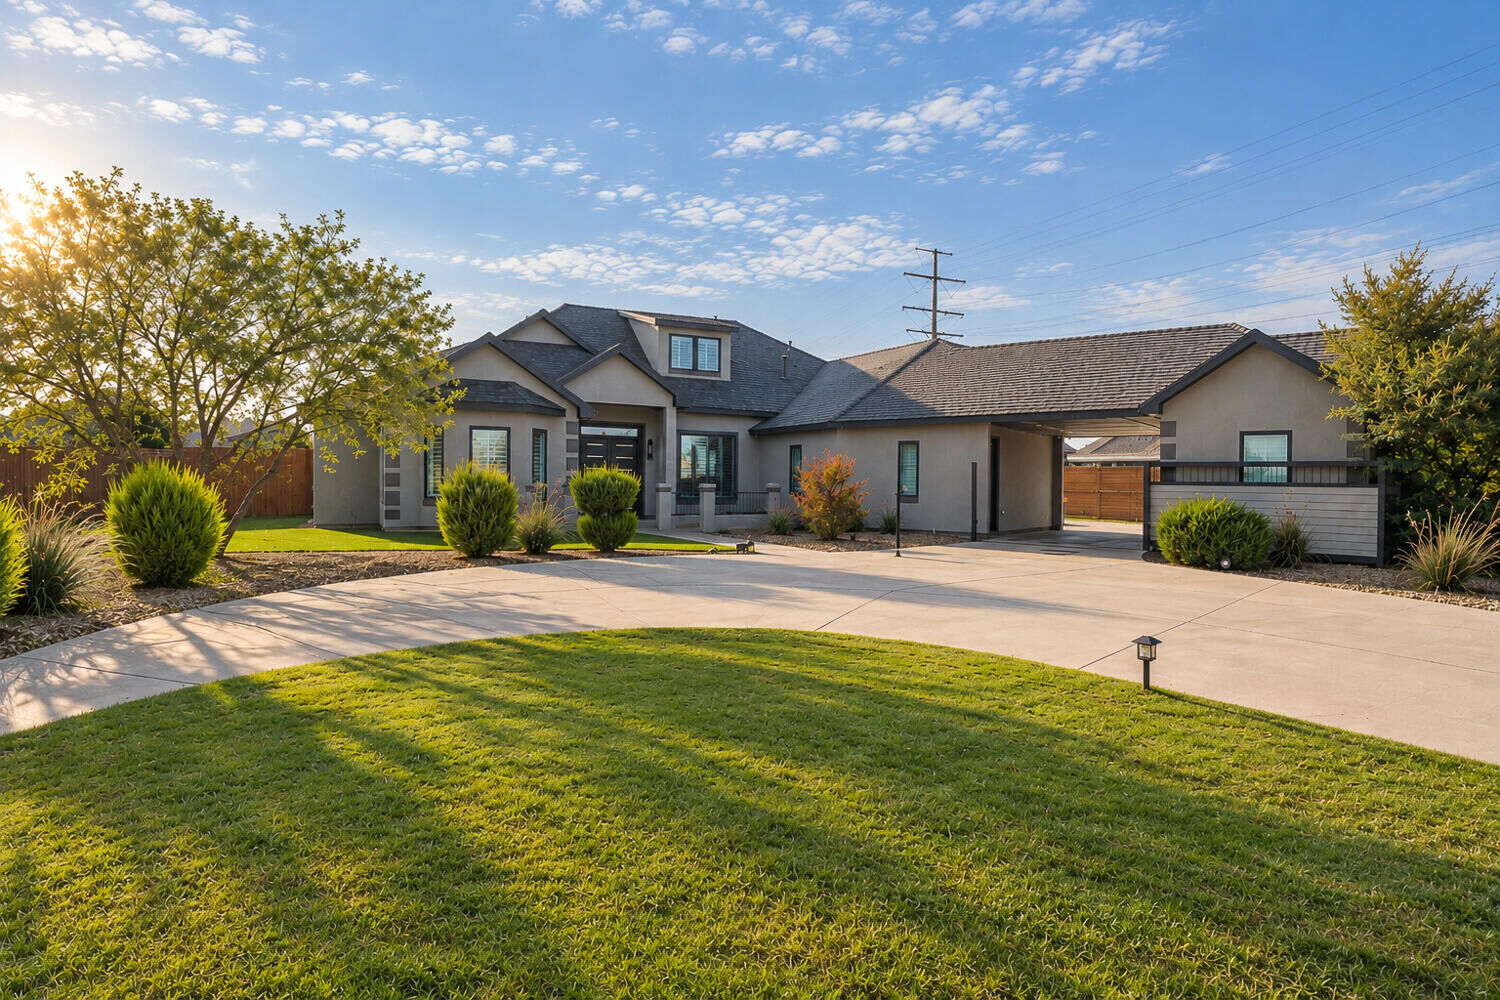
10305 La Salle Avenue Lubbock, TX 79424
Active (46 Days)
$910,000 (USD)

MLS #:
202613048
202613048
Taxes
$15,659
$15,659
Lot Size
0.51 acres
0.51 acres
Type
Single-Family Home
Single-Family Home
Year Built
2016
2016
Style
Contemporary
Contemporary
School District
Lubbock-Cooper Isd
Lubbock-Cooper Isd
County
Lubbock County
Lubbock County
Listed By
Laurel Crawford, Coldwell Banker Trusted Advisors
Source
Lubbock
Last checked Nov 12 2026 at 5:08 PM CST
Lubbock
Last checked Nov 12 2026 at 5:08 PM CST
Bathroom Details
- Full Bathrooms: 3
- Half Bathroom: 1
Interior Features
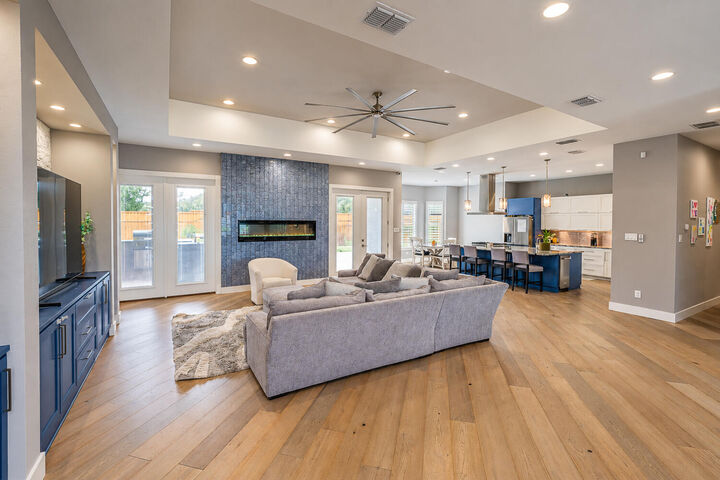
- Ceiling Fan(s)
- Walk-In Closet(s)
- Kitchen Island
- Granite Counters
- Storage
- Eat-In Kitchen
- High Ceilings
- Open Floorplan
- Recessed Lighting
- Soaking Tub
- Smart Camera(s)/Recording
Kitchen
- Dishwasher
- Disposal
- Microwave
- Cooktop
- Gas Cooktop
- Electric Oven
- Oven
Property Features
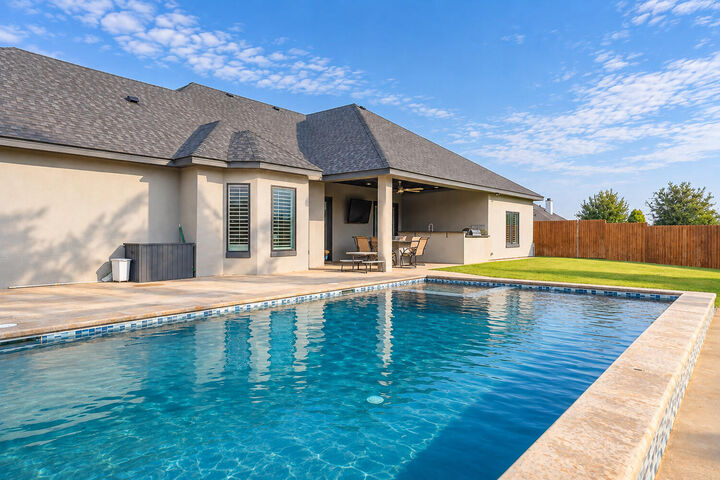
- Back Yard
- Cul-De-Sac
- Fireplace: Family Room
- Foundation: Slab
Heating and Cooling
- Central
- Fireplace(s)
- Central Air
- Ceiling Fan(s)
Pool Information
- Heated
- Outdoor Pool
- Pool Cover
- Salt Water
- Pool/Spa Combo
- Electric Heat
Homeowners Association Information
- Dues: $25/Monthly
Flooring
- Engineered Hardwood
Exterior Features
- Stucco
- Roof: Composition
Utility Information
- Sewer: Septic Tank
School Information
- Elementary School: Lubbock-Cooper West
- Middle School: Lubbock-Cooper Bush
- High School: Cooper
Garage
- Garage
- Garage Door Opener
Parking
- Attached
- Driveway
- Circular Driveway
Listing Brokerage Notes
Buyer Brokerage Compensation: 3%
*Details provided by the brokerage, not MLS (Multiple Listing Service). Buyer's Brokerage Compensation not binding unless confirmed by separate agreement among applicable parties.
Location
Disclaimer: Copyright 2026 Lubbock Association of Realtors. All rights reserved. This information is deemed reliable, but not guaranteed. The information being provided is for consumers’ personal, non-commercial use and may not be used for any purpose other than to identify prospective properties consumers may be interested in purchasing. Data last updated 11/12/26 09:08

Description